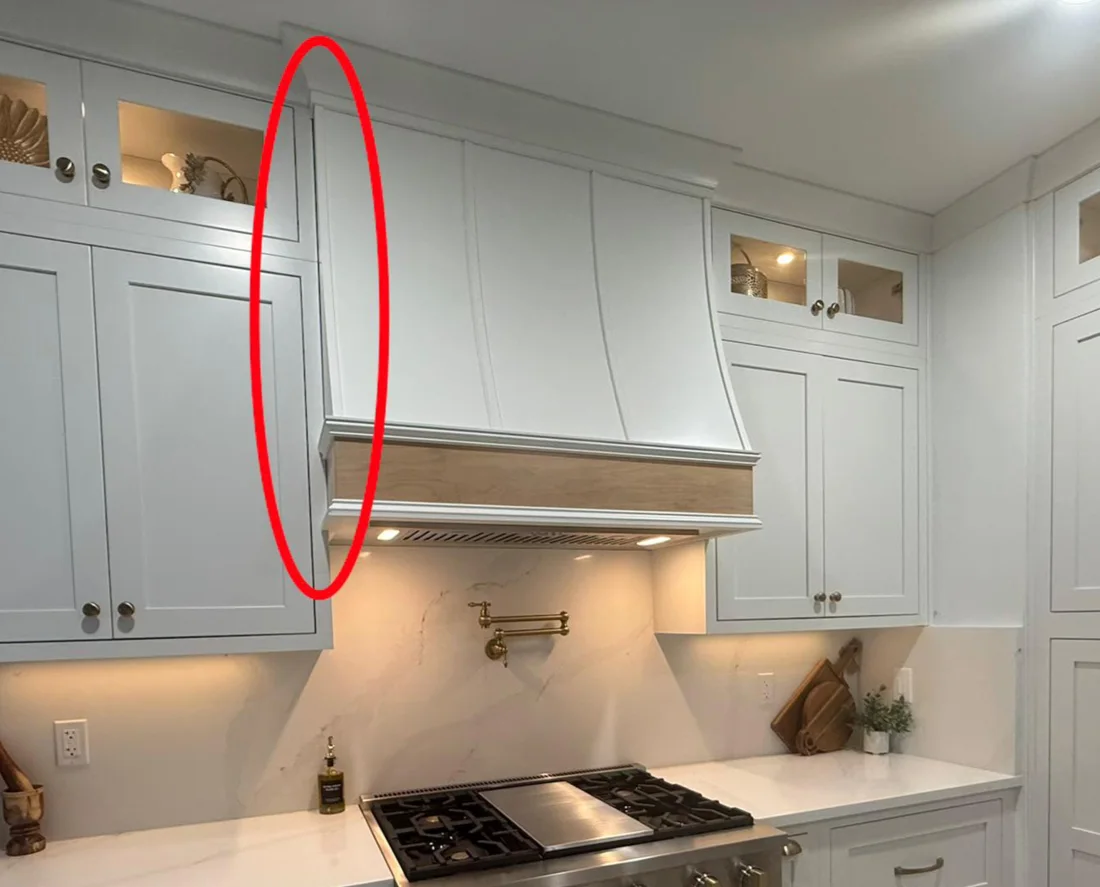
01 / SIDE TRIM & CABINET DOORS
Inset cabinet doors
The doors sit inside the cabinet frame, leaving the frame visible. The hood’s side trim can overlap that frame for a clean connection. Confirm the amount of overlap before fabrication.
 HOOD2HOMEBY PETROFF PRO LLCProject form ↗
THE TRIM GUIDE
Two choices shape the fit: side trim around your cabinet doors, and a top that sits proud or flush. Keep the look and the door clearance in the same conversation.
CHOOSE YOUR TRIM
The trim finishes the lower apron of your hood. Compare these examples before choosing a style for your project.
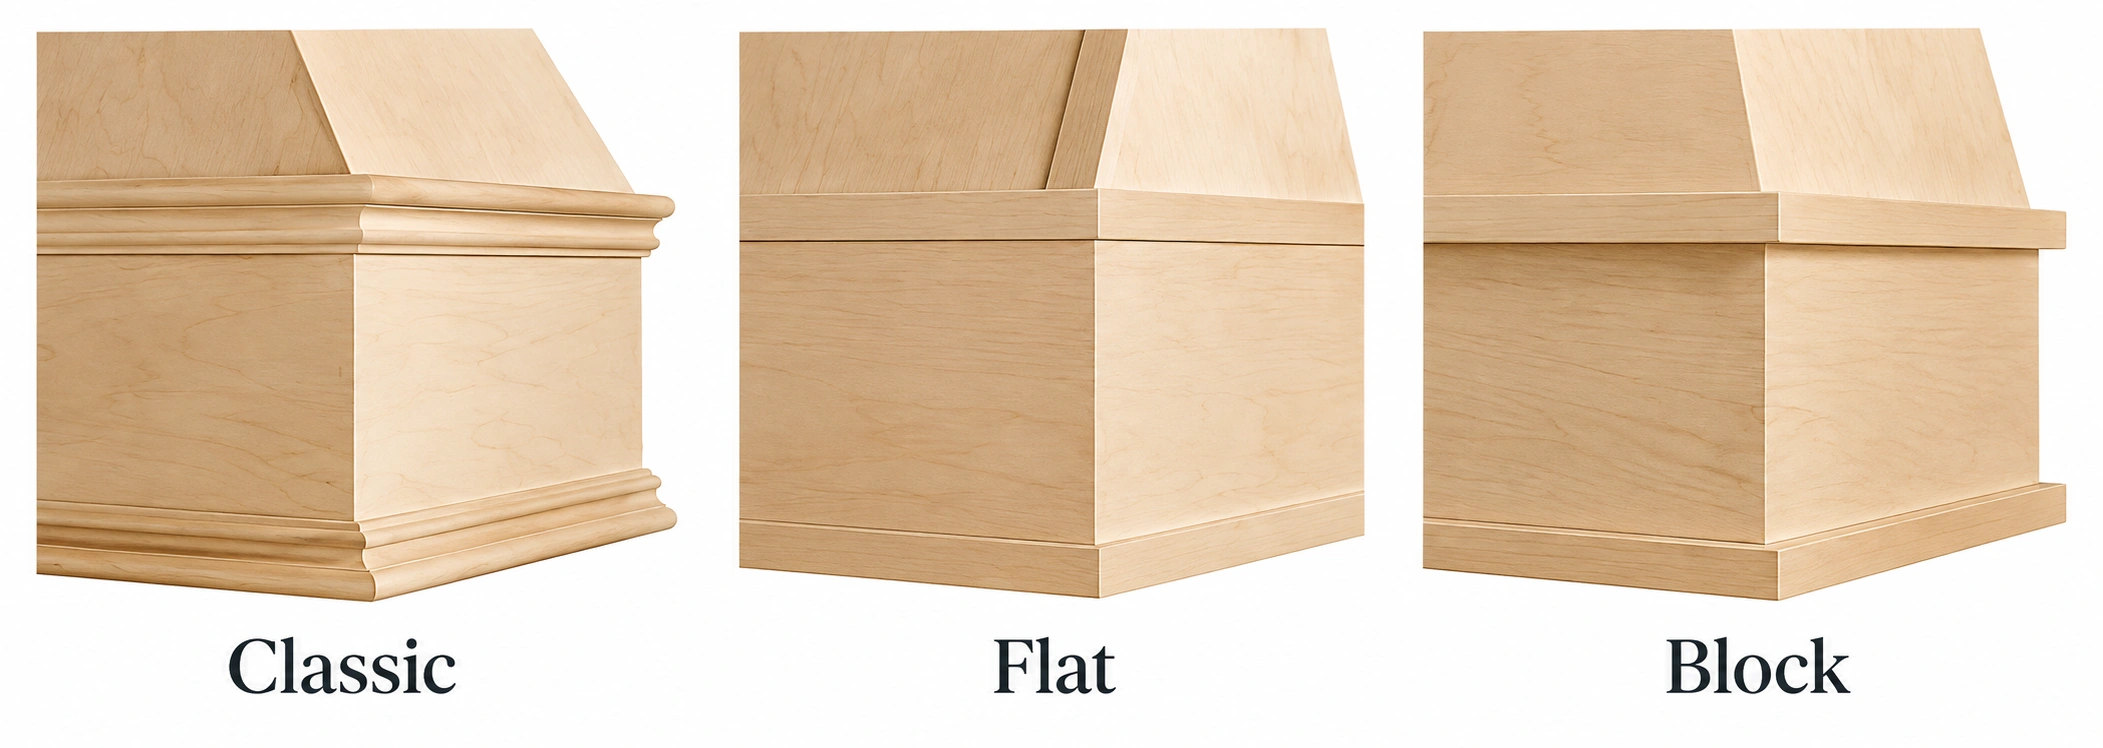
These examples show the trim profile. Your wood, finish and dimensions are confirmed for your project.
01 / SIDE TRIM & CABINET DOORS
The doors sit inside the cabinet frame, leaving the frame visible. The hood’s side trim can overlap that frame for a clean connection. Confirm the amount of overlap before fabrication.
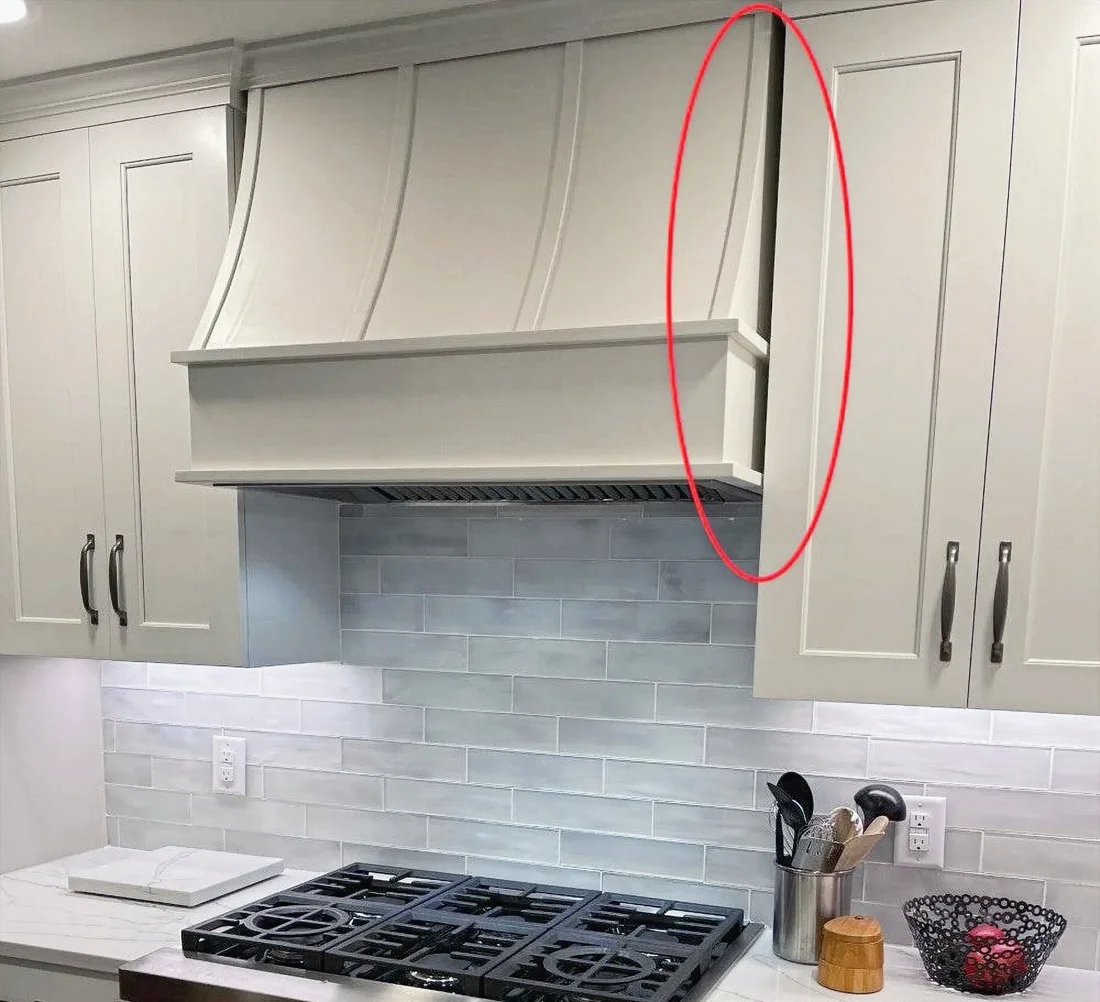
02 / SIDE TRIM & CABINET DOORS
The doors cover most of the cabinet frame. Run the hood side trim back toward the wall and keep it clear of the door fronts. Overlap can prevent a door from opening.
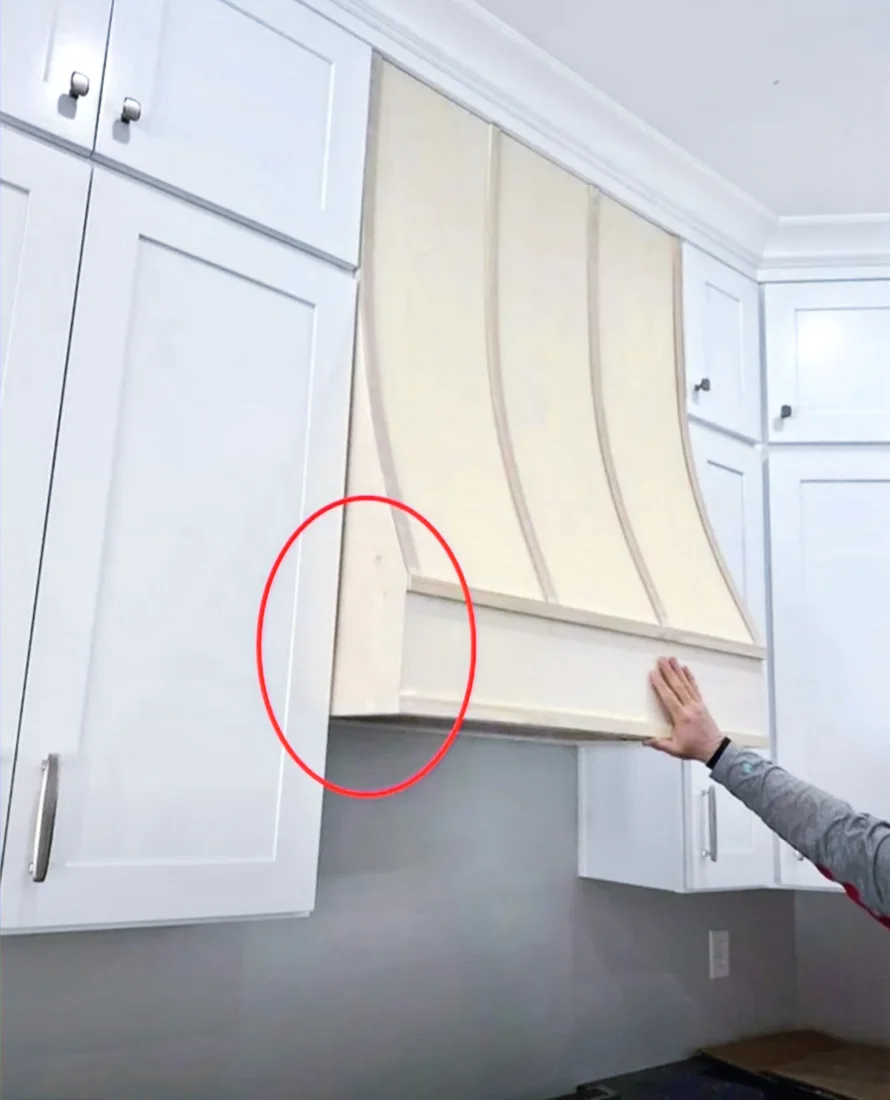
03 / SIDE TRIM & CABINET DOORS
A hood without side trim can be another option beside full overlay doors. Send a cabinet photo so the dimensions and door clearance can be reviewed together.
A SEPARATE DESIGN DECISION
Side trim handles cabinet-door clearance.
Top alignment sets the profile.
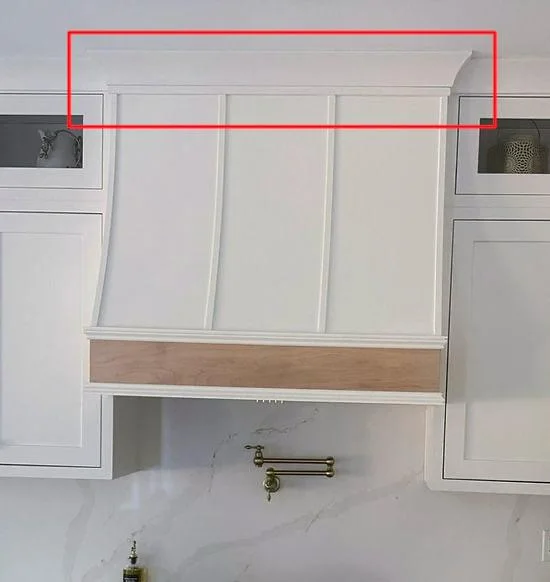
The top of the hood projects beyond the cabinet fronts for a more pronounced outline. Confirm the amount of projection with the cabinet layout.
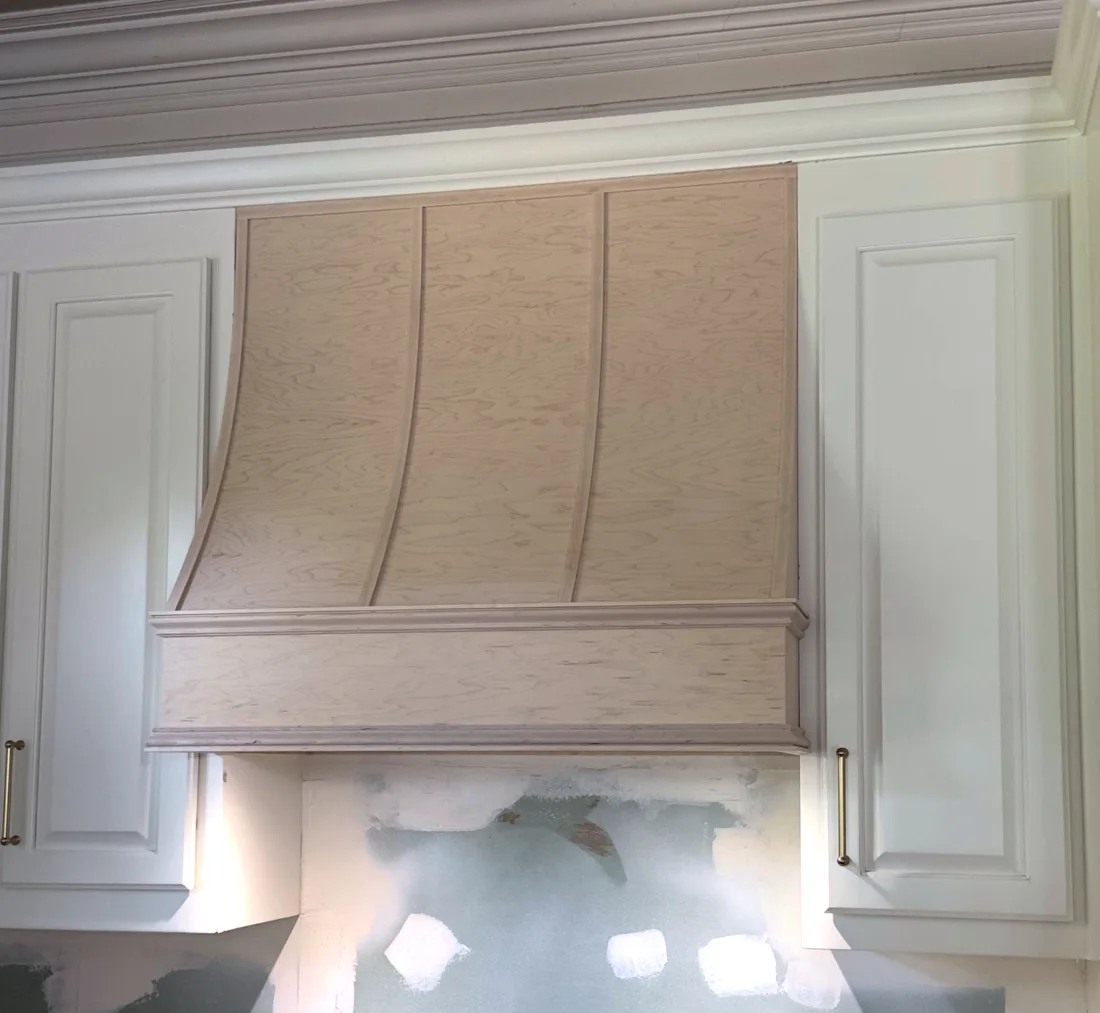
The top aligns with the cabinet fronts for a built-in look. Confirm the cabinet face depth and hood depth together.
LET’S MAKE IT YOURS
Send the cabinets around your range, plus any drawing that shows door style and depth.